
Back to Floor Plans

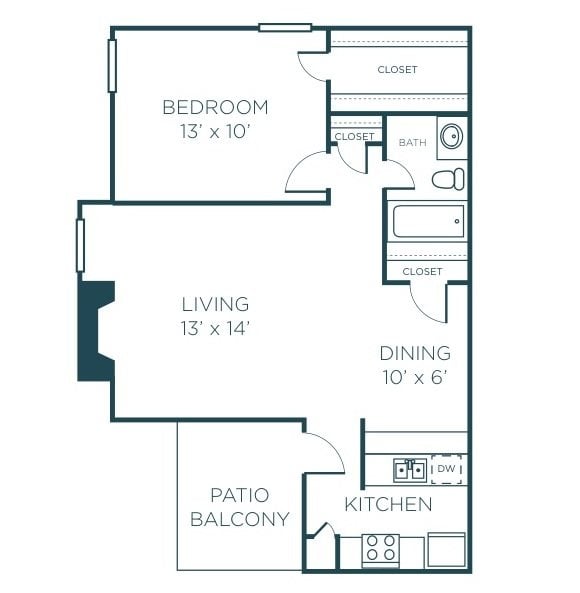
Kelly

Starting at

$

-1

-

$

-1

  • 1

    Bedrooms

  • 1

    Bathrooms

  • 661

    -

    661

    Square Foot
  • 0

    Available

    Call for details
Room Features
Ceiling Fan
Rain Showerheads & Curved Shower Rods
Townhome-style Floor Plan Available
Modern Hardware & Lighting
Stainless steel appliances
Wood-Style Plank Flooring*
Wood-burning Fireplace*
Under Cabinet Lighting*
Balcony
Subway Tile Backsplash
Walk-In Closets
Framed Mirrors
USB Outlets
Full-size washer/dryer*
  • Full-size washer/dryer*

  • USB Outlets

  • Framed Mirrors

  • Walk-In Closets

  • Subway Tile Backsplash

  • Balcony

  • Under Cabinet Lighting*

  • Wood-burning Fireplace*

  • Wood-Style Plank Flooring*

  • Stainless steel appliances

  • Modern Hardware & Lighting

  • Townhome-style Floor Plan Available

  • Rain Showerheads & Curved Shower Rods

  • Ceiling Fan

Community Features
Fire Pits
Clothes Care Center
Nearby Walking Trails
Barbeque Grills & Picnic Areas
Shimmering Swimming Pool
Coffee Bar with Wifi
Central Location
Covered Gazebo
Outdoor Oasis
Outdoor Games
Athletic Club
Resident Events
  • Resident Events

  • Athletic Club

  • Outdoor Games

  • Outdoor Oasis

  • Covered Gazebo

  • Central Location

  • Coffee Bar with Wifi

  • Shimmering Swimming Pool

  • Barbeque Grills & Picnic Areas

  • Nearby Walking Trails

  • Clothes Care Center

  • Fire Pits

Video Tour